






A Guide to Creating a Functional Dining Area in Larger Homes
A functional dining area enhances family gatherings and social events, balancing aesthetics with practicality for a welcoming atmosphere.
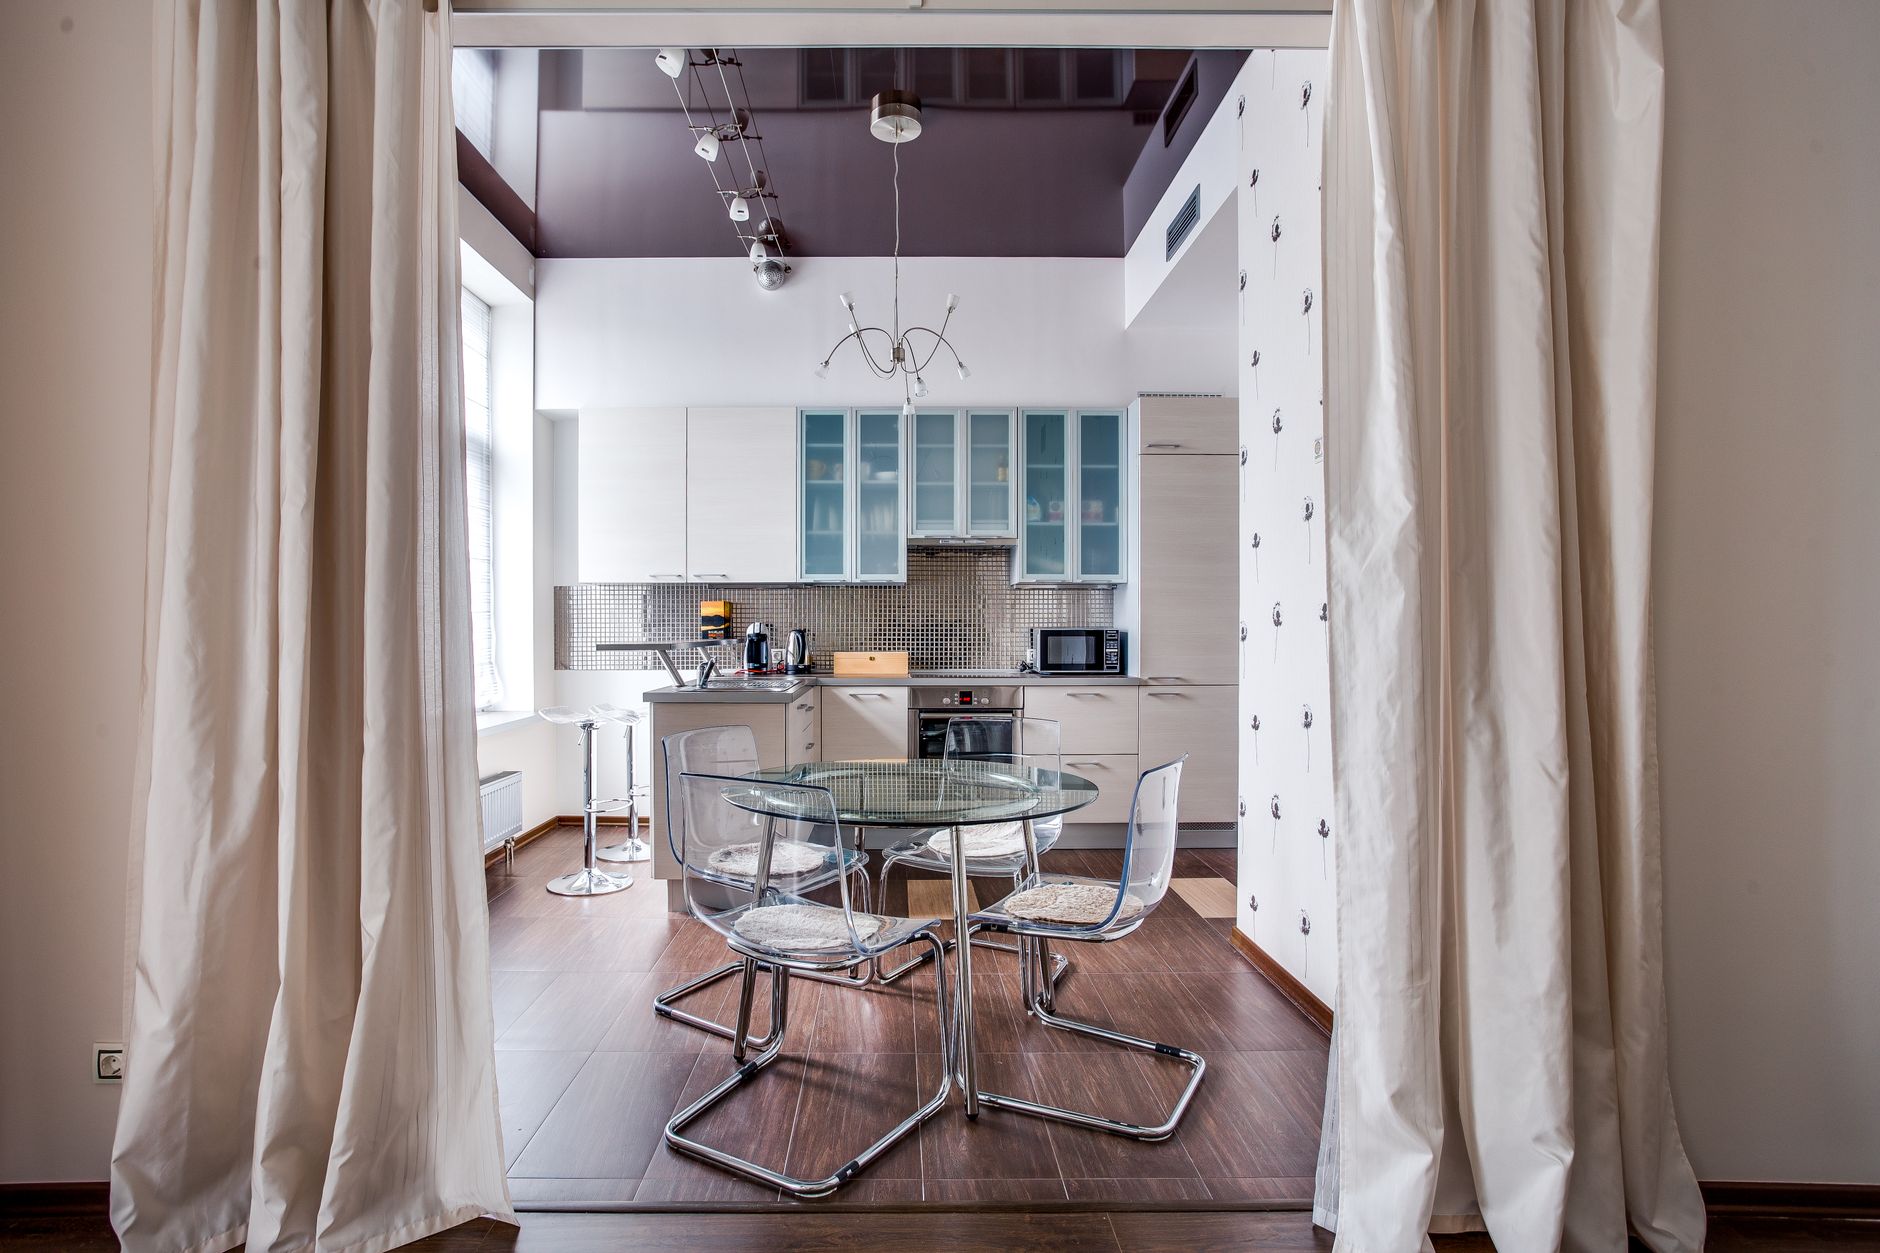
A spacious home offers many opportunities to create a dining area where family members can gather comfortably and enjoy meals together. However, having more room does not automatically create a practical dining arrangement. Table size, seating, lighting, storage, and movement all influence how well the space functions. For homeowners planning 4BHK interiors, thoughtful dining room design can create a welcoming setting for everyday meals, celebrations, and social gatherings. The key is to balance appearance with functionality so that the dining area complements the rest of the home.
Understanding the Purpose of Your Dining Area
Before selecting furniture or finishes, consider how the dining area will be used. Some households need a comfortable place for daily meals, while others regularly host guests and family gatherings. These habits help determine the table size, number of seats, storage requirements, and overall arrangement. Planning around actual needs makes the space more useful.
The dining area should also complement the home’s layout. It may sit between the kitchen and living room or occupy a separate room. Its location should make serving food convenient while allowing residents and guests to move freely. A well-planned dining space feels accessible without interrupting activities in adjoining areas.
Selecting Suitable Furniture for the Space
The dining table should suit the room’s size and layout, with rectangular designs working well in long spaces and round tables complementing square areas. Choose comfortable seating that meets your household’s needs, such as chairs or benches, while leaving enough room for movement. When planning 4BHK interiors, consider additional seating for guests as well.
1. Choosing a Table Shape That Suits the Room
Rectangular tables are suitable for elongated rooms and larger gatherings. Round tables can soften square spaces, while oval designs offer generous seating with curved edges. Choose a shape that matches the room’s proportions and the number of regular users.
2. Allowing Comfortable Space Around Chairs
Residents should be able to pull out chairs, sit down, and walk behind seated guests without difficulty. Avoid placing bulky cabinets or decorative pieces too close to the table, as they can restrict movement.
3. Deciding Between Fixed and Flexible Seating
Fixed seating creates a coordinated appearance, while benches and additional chairs offer flexibility when guests visit. Extendable dining tables are useful for households that need extra seating occasionally but do not want a large table taking up space every day.
4. Considering Storage Near the Dining Area
Sideboards, crockery cabinets, and display units help keep dining essentials organised. Their size should suit the room, and frequently used items should remain easy to access. Closed cabinets reduce visual clutter, while selected open shelves can display decorative pieces.
5. Creating a Comfortable Dining Experience
Chair height, back support, table proportions, and the distance between seats all influence comfort. Choosing furniture that works well together makes everyday meals and longer gatherings more enjoyable.
Planning Furniture Arrangement and Movement
A functional dining area should allow people to move easily between the kitchen, dining table, and nearby rooms. Keep walking paths clear and avoid blocking doorways, windows, or balcony access. In larger homes, placing the table centrally can create a natural focal point, provided enough space remains around it.
Furniture should also maintain a comfortable relationship with other interior elements. A sideboard can sit against a suitable wall, while a pendant light can visually centre the table. Avoid filling every empty corner with furniture. Open space gives the dining area a balanced appearance and makes it easier to use.
Essential Layout Details to Check
Before finalising the furniture arrangement, review these practical points:
- Maintain clear pathways around the dining table.
- Leave enough room for chairs to move backwards.
- Keep doors, windows, and entrances unobstructed.
- Position storage within convenient reach.
- Centre the main light above the dining table.
- Keep serving areas easy to access.
These checks help prevent furniture placement from interfering with daily activities. They also make the dining area more comfortable for residents and visitors.
Using Lighting, Colours, and Materials Effectively
Lighting helps create an inviting dining atmosphere. A pendant light or chandelier above the table can establish a focal point, while recessed lights provide general illumination. If the room receives natural daylight, window treatments should allow light to enter without causing glare during meals. Layered lighting also makes it easier to adjust the atmosphere for different occasions.
Colours and materials should complement the home’s overall interior style. Wooden furniture introduces warmth, while glass surfaces can create a lighter appearance. Neutral walls offer flexibility, and a feature wall can add character. Flooring should be durable and easy to maintain, particularly in an area where food and drinks are regularly served.
Design Elements Worth Considering
- Pendant lighting above the dining table
- Easy-to-clean flooring and wall finishes
- Comfortable and durable chair upholstery
- A coordinated colour palette
- A suitable rug that does not obstruct chairs
Combining these elements carefully creates a welcoming dining area without making it feel crowded.
Connecting the Dining Area With the Kitchen and Living Room
In larger homes, the dining area often sits between the kitchen and living room. A coordinated design helps these spaces feel connected while allowing each to serve a different purpose. Complementary colours, similar finishes, and consistent design details can create visual continuity. Furniture placement and lighting can still give the dining area its own identity.
The connection with the kitchen is especially important because it affects how food is served and cleared. A nearby counter or convenient passage can simplify mealtimes. Homeowners exploring home interiors with a modular kitchen in Bangalore should consider how kitchen cabinetry, dining furniture, and adjoining finishes will work together. Planning these spaces together can improve both appearance and everyday convenience.
Conclusion
A functional dining area combines suitable furniture, comfortable seating, clear movement, useful storage, and thoughtful lighting. In larger homes, these details help make the available space purposeful without overcrowding it. Planning around household routines also ensures that the dining area remains practical for everyday meals and family gatherings.
For homeowners seeking coordinated residential design solutions, WeDeZine Studio offers personalised interior planning for different home layouts and requirements. Their team considers furniture arrangements, materials, storage, and connected spaces to create balanced interiors. Through their home interiors with a modular kitchen in Bangalore, they help homeowners develop dining and kitchen spaces that complement one another and support comfortable everyday living.