





Digital Microscopy: How Electronic Imaging Is Transforming Precision Inspection
Microscopy has traditionally relied on optical lenses and eyepieces to magnify objects that cannot be examined clearly with the naked eye. Modern systems increasingly combine optical magnification with electronic imaging, allowing microscopic details to be…
Microscopy has traditionally relied on optical lenses and eyepieces to magnify objects that cannot be examined clearly with the naked eye. Modern systems increasingly combine optical magnification with electronic imaging, allowing microscopic details to be displayed on a computer, monitor or other digital interface.
A digital microscope uses an image sensor to capture magnified visual information and convert it into digital data. This approach makes microscopic inspection more convenient while also opening possibilities for image capture, measurement, annotation, documentation and collaborative analysis. RS Philippines offers digital, USB, Wi-Fi, stereo and conventional optical microscopes for laboratory, education, electronics inspection and quality-control applications.
How Digital Microscopy Works
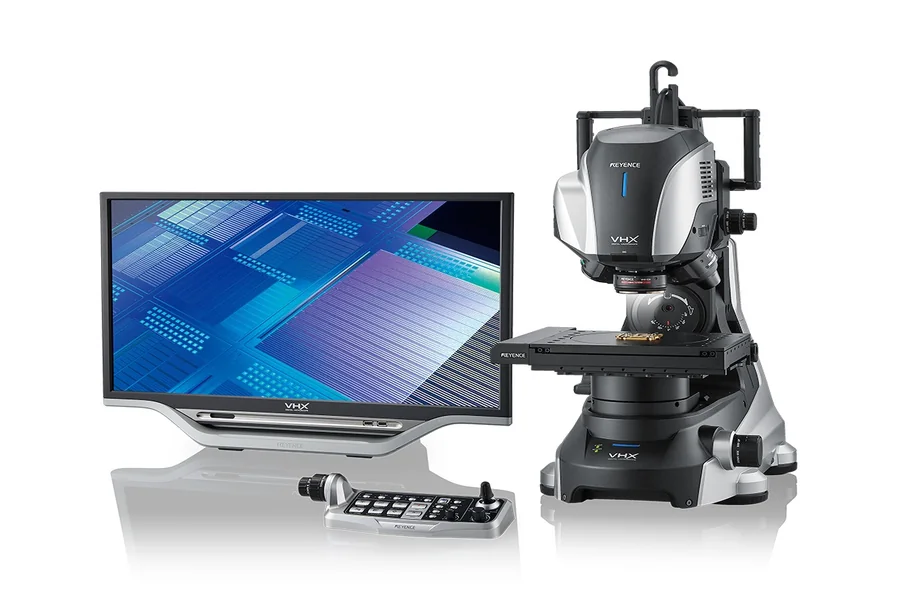
A digital microscope combines an optical imaging system with an electronic sensor. The objective lens first magnifies the specimen, while the sensor converts the resulting optical image into an electrical signal.
The system’s electronics then process the signal and transfer the image to a display or computer. Depending on the microscope architecture, the connection may use USB, HDMI or wireless communication.
This creates a different workflow from a conventional microscope. Instead of requiring an operator to continuously look through an eyepiece, the magnified image can be displayed on a larger screen. Multiple people can therefore observe the same specimen simultaneously, which can be particularly useful for training, inspection and collaborative laboratory work.
Magnification and Optical Resolution
One of the most apparent specifications of a microscope is magnification, however, high magnification on its own is not an assurance of a useful image.
Optical resolution describes the effectiveness with which two detailed objects close to each other can be resolved. When the optical system is unable to provide those details, then digital magnification will not be a good idea to reveal more than there is.
Existing listings of RS Philippines indicate variety of available digital systems. RS PRO USB models have microscopes with magnifications of around 20× to 200× and 10× to 300× and other systems are created using alternative optical settings and working ranges.
The combination of usefulness in terms of engineering inspection is thus magnification, optical quality and sensor resolution and working distance and not as magnification alone.
Image Sensors and Digital Resolution
Digitization of the magnified optical image is the task of electronic sensor.
The sensor resolution is usually defined in terms of pixels or megapixels. An increased resolution sensor will be able to record more image data, so long as the optical system, lighting and sample preparation can record that much detail.
Another consideration is frame rate. An increased frame rate may result in live inspection being more responsive, as the image is updated more regularly.
As an example, the Fortex HD5-MIC available at RS utilizes an imaging system of 51 megapixels, a USB 2.0 connection, LED lighting and a frame rate of 60fps. It is placed in terms of PCB checking and inspection of small electronics parts.
Illumination Is Part of the Imaging System
Having a high-resolution sensor does not help generate a useable image when the specimen is not well-lit.
Integrated LED illumination is often used in digital microscopes. The light source must have enough intensity and be able to generate the appropriate contrast over the inspected surface.
Reflected light can also be used to see surface markings of reflective objects like electronic components, solder joints, metals and mechanical parts, which would not be seen with transmitted light.
The category of microscopes used by RS separates the transmitted and reflected illumination based on the specimen. Clear samples can have the light shone at the bottom of the sample, whereas opaque material (PCB and metal surfaces) normally needs light at the top.
USB, HDMI and Wireless Connectivity
Among the key benefits of digital microscopy is connectivity.
USB microscopes can be directly connected to computers, with captured images and live views being integrated into software-based processes. Microscopes with HDMI can offer direct display output, without the need to have a computer.
Another alternative is wireless systems. RS Philippines now offers Wi-Fi microscope models in addition to USB digital microscopes to allow flexibility in applications where cables are inconvenient.
The interface used will be determined by the intended use of the microscope. An inspection station might want the computer to support direct HDMI to a dedicated monitor, whereas a laboratory recording images may be enhanced by connecting to a computer.
Measurement and Digital Documentation
Digital microscopy will also be handy when visual inspection must transform into measuring inspection.
The software may enable the operators to take images, insert annotations and in case the system has been calibrated appropriately do dimensional measurements. This may aid in recording defects, component comparison and record keeping of inspection.
Calibration is significant in the sense that a digital image alone does not necessarily give a physical measurement that is true. The software should have a common point of reference to be able to transform pixel distances into real-life dimensions.
The RS, in particular, names the software based measurement, annotation, image capture and calibration as the applicable software in the digital microscope applications.
Electronics and PCB Inspection
Electronics manufacturing and repair is one of the best areas where digital microscopy can be used.
PCBs have very small solder joints, and tracks and connection points. Normal inspection using the naked eye might not show broken solder, damaged components, or faulty production.
Digital microscopes enable enlargement of these areas and display on a screen by the technicians. There are also some specialised systems that offer adequate working distance to solder and handle components during the observation of the board.
One such product is the Fortex HD5-MIC which is specially designed to work on PCB inspection and examination of small SMD components.
Laboratory and Industrial Applications
In addition to electronics, microscopy may be used to aid the inspection of materials, quality checks, education, research and manufacturing.
Stereo microscopes also come in handy in situations where the operator requires upright view of the specimen in three dimensions, hence it is applicable to assembling and dissection work. Reflected-light or metallurgical microscopes are used on opaque substances like metals, coatings and circuit boards.
This implies that the choice of a microscope must start with the specimen and task of inspection as opposed to the highest magnification of the instrument.
Maintaining Imaging Accuracy
Optical components must be handled with care since they can be contaminated or scratched, affecting image quality. Proper lens paper and optical cleaning solutions need to be used to clean lenses.
When a dimensional accuracy is needed, digital measurement systems are also to be calibrated periodically. Even mechanical handling is important: microscopes are to be transported with the help of the base and arm to minimize the risk of optical misalignment.
The Future of Digital Inspection
The digital microscope is gradually coming into a networked inspection process instead of merely inserting an optical eyepiece.
Microscopic observation can be linked to current-day quality-control procedures through higher-resistance sensors, higher-speed interfaces, wireless connections, measurement programs and image records. In electronics manufacturing, and in the laboratory and engineering settings, it enables microscopic information to be less challenging to share, measure and record.
With the increasing demands on inspection, the digital microscopy offers a significant compromise between the old methods of optical magnification and computer analysis. The combination of precision optics, electronic imaging and software connectivity, has made it a useful technology in analyzing the smaller and more complicated structures today in modern engineering and manufacturing.